0
Skip to Content
Koll-Arch
Work
Testimonials
About
Koll-Arch
Work
Testimonials
About
Work
Testimonials
About
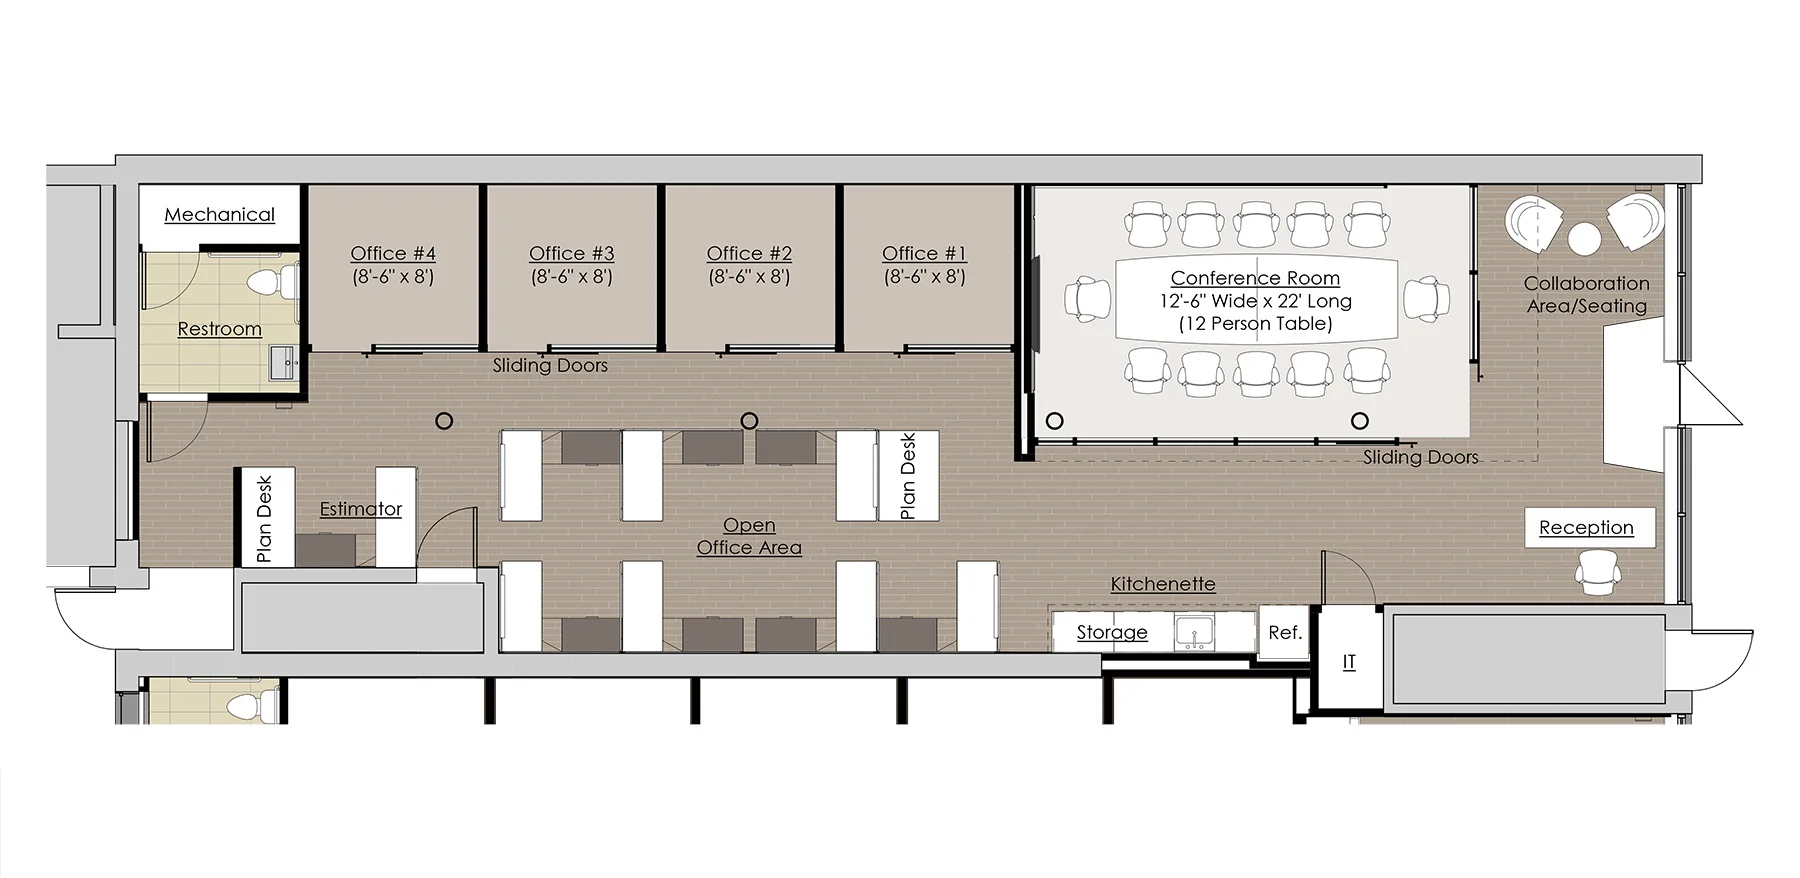
Floor plan of an office with four private offices, a conference room with a 12-6 wide and 22 long table, a kitchenette, restrooms, storage, a reception area, and an open office area with desks. View fullsize
Architectural rendering of an interior office space with a glass enclosed conference room, multiple chairs around a large table, brick wall, and ceiling lighting. View fullsize
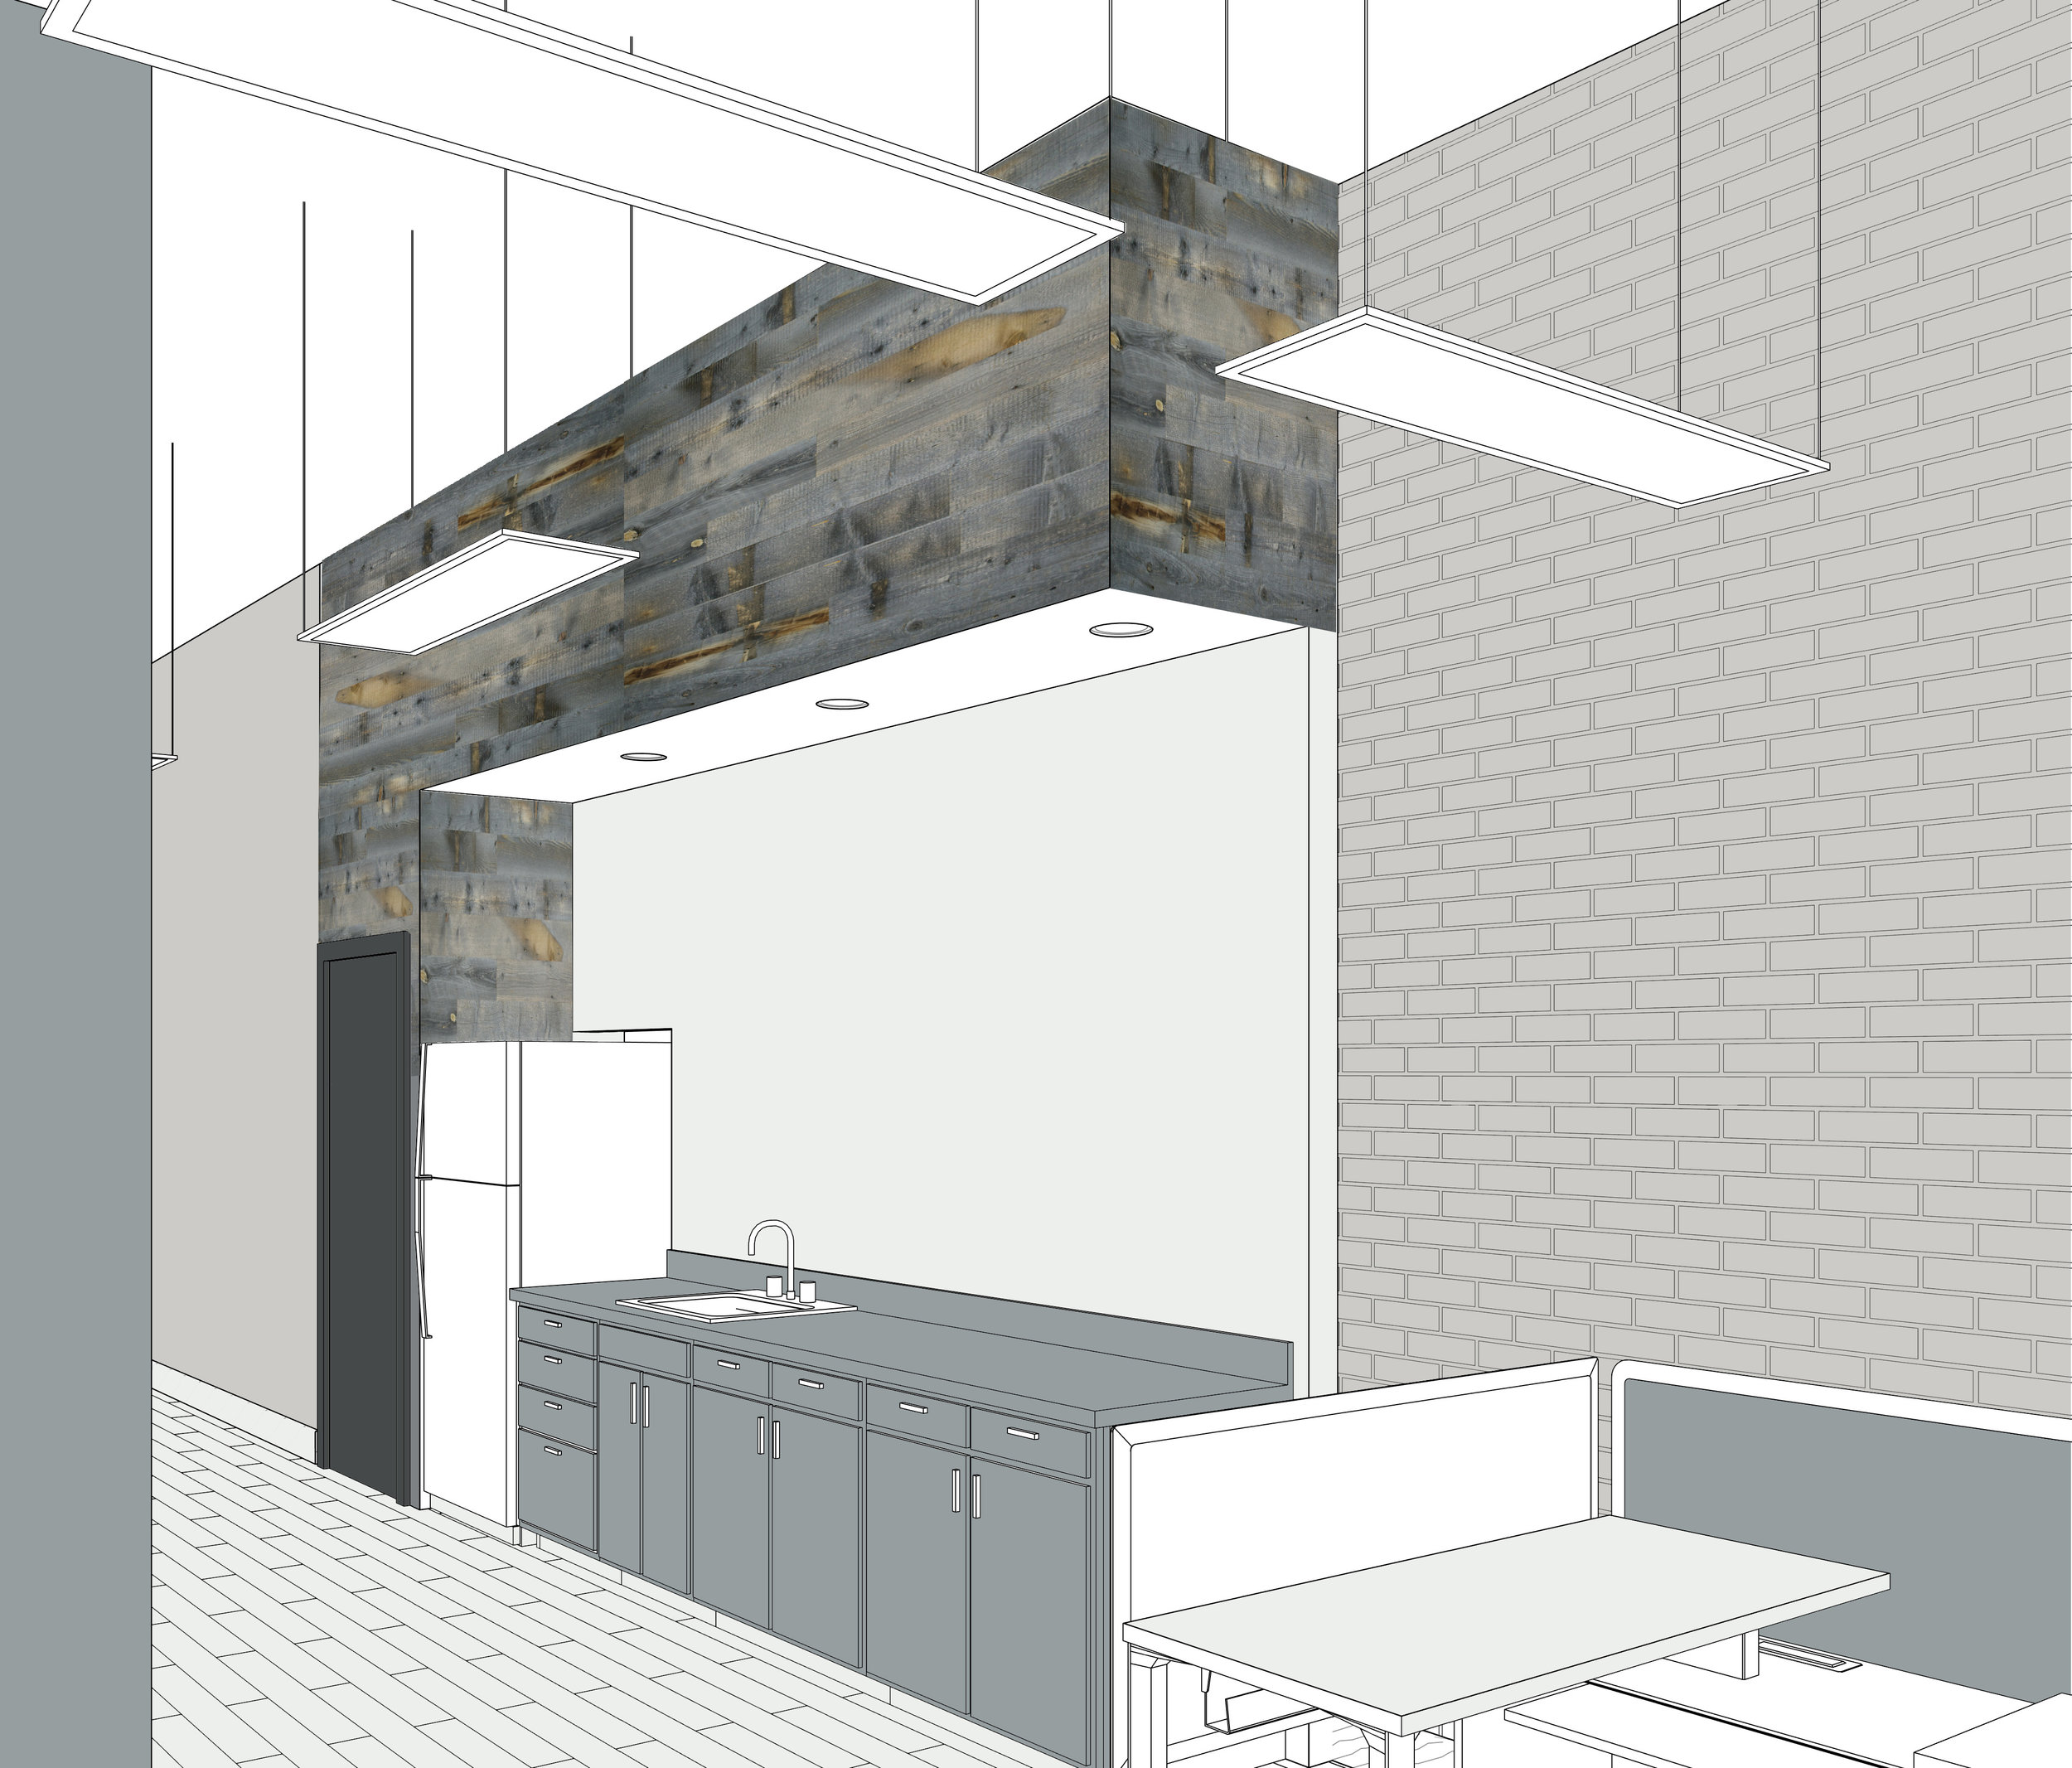
Rendering of a kitchen with a wooden accent wall, brick wall, ceiling lights, and models of cabinetry, sink, and furniture. View fullsize
Floor plan of an office with four private offices, a conference room with a 12-6 wide and 22 long table, a kitchenette, restrooms, storage, a reception area, and an open office area with desks.
Architectural rendering of an interior office space with a glass enclosed conference room, multiple chairs around a large table, brick wall, and ceiling lighting.
Rendering of a kitchen with a wooden accent wall, brick wall, ceiling lights, and models of cabinetry, sink, and furniture.